
New Bern Local
Custom Tiled Walk-In Showers, Open and Doorless
Curb-less entries, bespoke tile layouts, and seamless waterproofing built to outlast the trends.
Free estimate
Tell us what you need
Three fields. It reaches a person here, not a call centre.
Tiled Walk-In Showers Without Doors
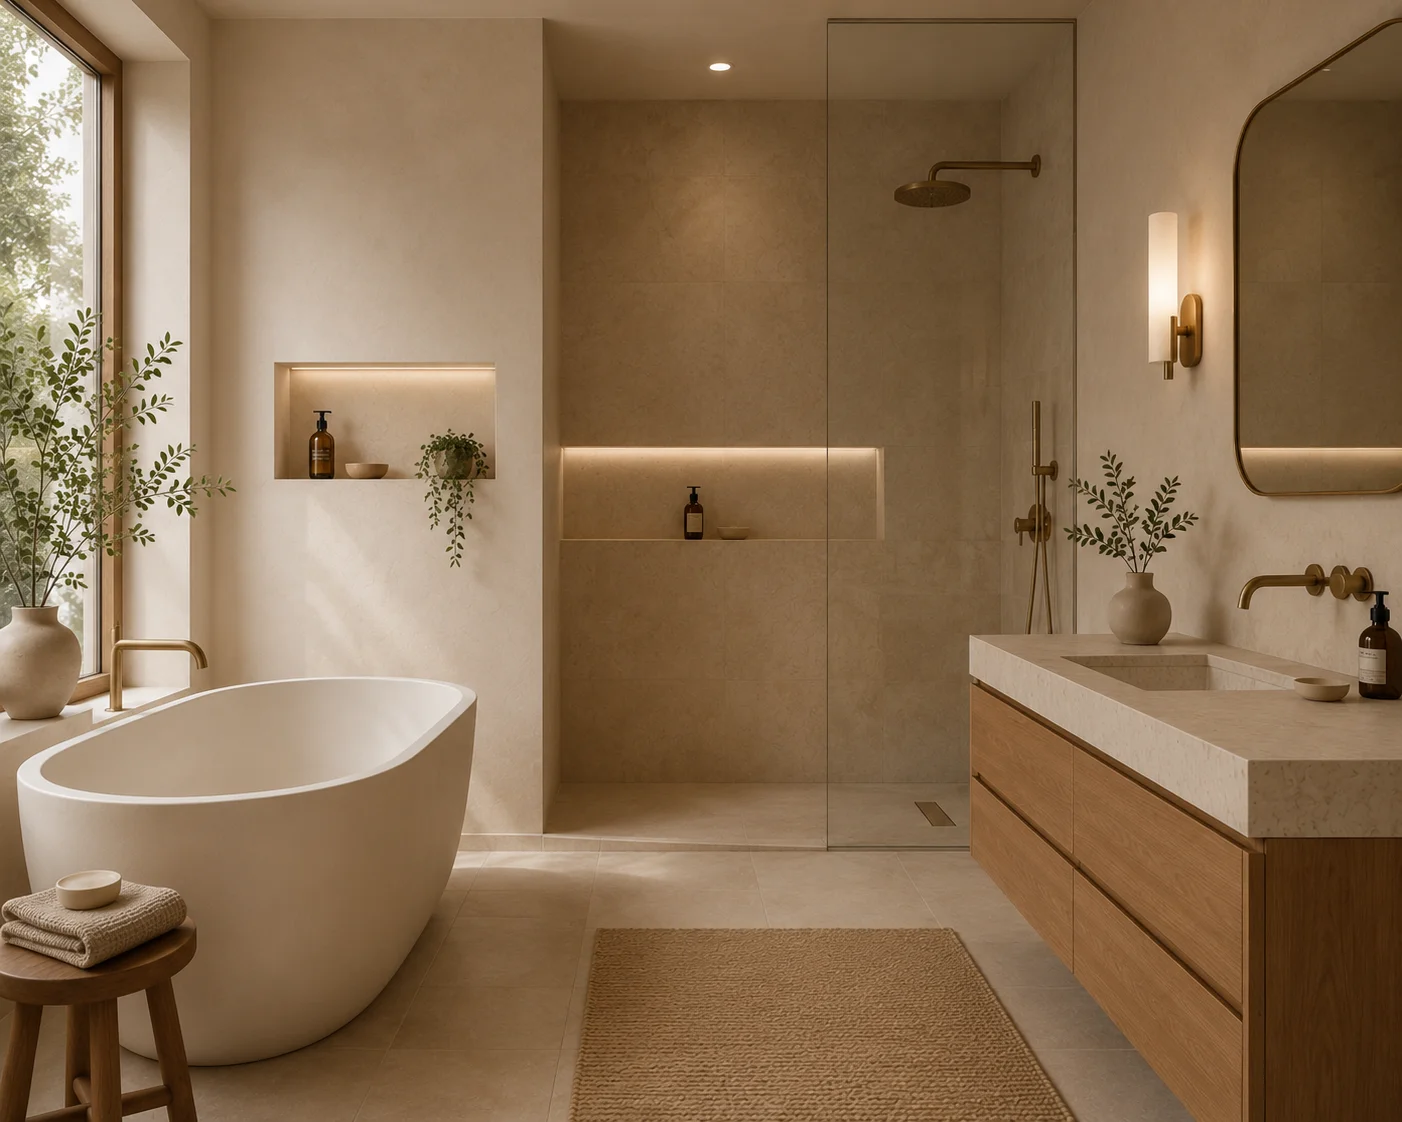
A walk-in tiled shower without a door isn't just a design preference. It's a fundamentally different way to experience your bathroom every morning. No glass to squeegee, no track to scrub, no door swinging into your towel bar. Just a clean, open entry and floor-to-ceiling tile that makes the whole room feel larger than it is. We design and install custom walk-in shower installations with curb-less entries, slip-resistant mosaic floors, and intentional layouts that fit how you actually move through your space. Our work carries a 5-star rating across every Google review we've received, and we'd welcome the chance to earn yours. Contact Creative Spaces for a free in-home estimate.
What separates a great doorless shower from one that leaks, molds, or floods the floor within two years is what happens before a single tile goes down. Proper slope, a fully waterproofed liner, and a drain positioned to pull water away from the entry are non-negotiable. We walk through every one of those decisions with you, and we don't hand the installation off. Cost varies significantly with scope: tile selection (ceramic versus large-format porcelain versus natural stone), shower footprint, whether we're converting a tub alcove or reconfiguring the floor plan, and the finish level of fixtures and niches all move the number. Every job is different, contact Creative Spaces for an accurate estimate.
What Goes Into a Doorless Shower Built to Last
The tile you see is the last decision we make, not the first.
Curb-Less Entry Design
A true curb-less threshold requires precise floor transition work and a drain pitched correctly from the first pour. We design the slope so water pulls inward, not toward the bathroom floor, the detail most homeowners never see but notice immediately if it's wrong.
Waterproofing and Liner Systems
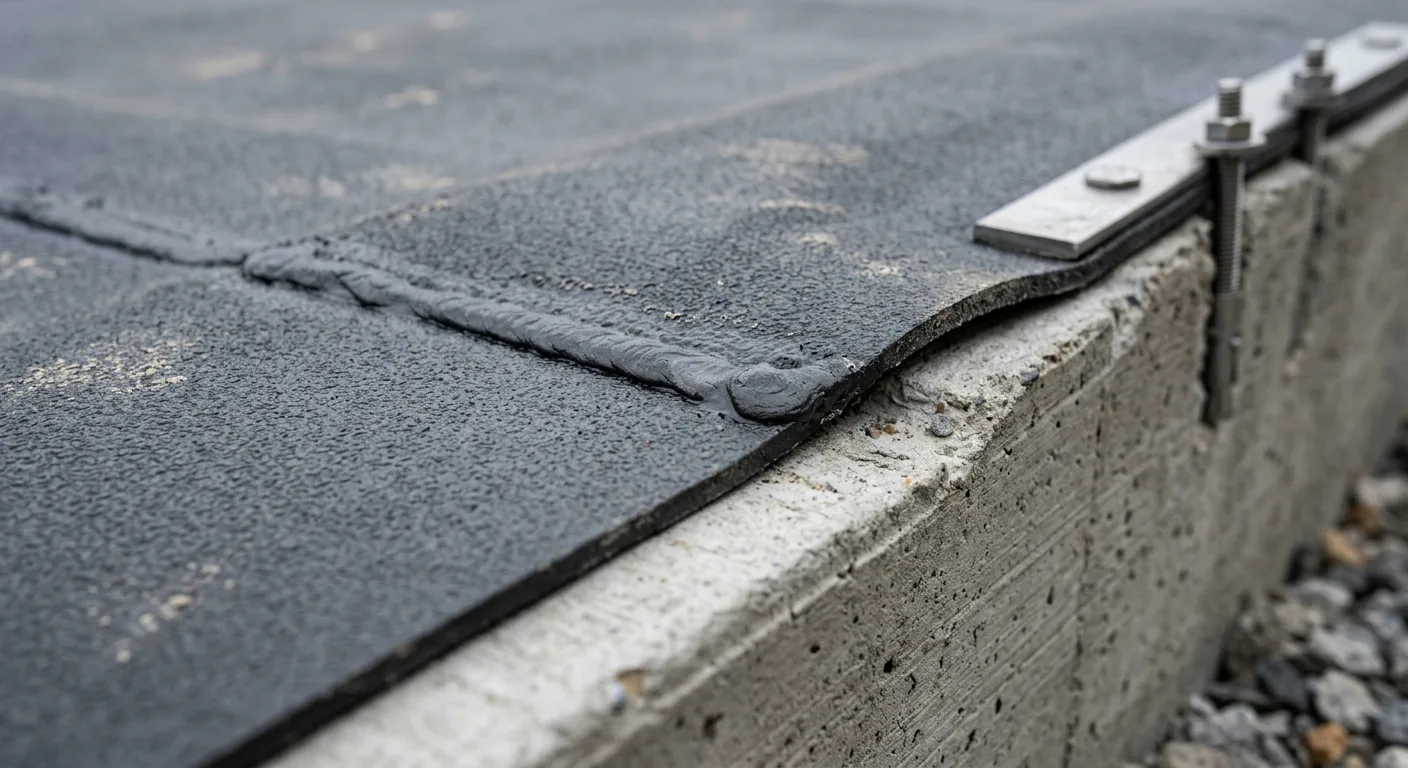
Before any tile goes up, the substrate needs a fully sealed membrane. We use industry-leading waterproofing systems behind the stone so moisture never reaches the backer board. This is where a shower built to last is actually built, not at the grout stage.
Tile Layout and Pattern Planning
Grout lines don't lie. Slightly off-center layouts or inconsistent spacing show immediately on a large-format tile wall. We dry-lay every major surface before setting, so the finished room looks deliberate, because it is. Vertical stacking, herringbone, offset brick, each pattern affects perception of height and scale.
Built-In Niches and Shelving
A niche framed during rough-in and tiled to match the surround looks like the shower was designed with it from the start. A surface-mounted caddy looks like an afterthought. We plan niche placement around your fixture layout so every element has a home.
Shower Fixtures and Rainfall Heads
Fixture selection affects how the whole space reads. A ceiling-mounted rainfall head requires a dedicated supply line roughed in at the right height. We coordinate plumbing and tile together so the finished product is seamless, not a visible compromise.
Custom Lighting Integration
Recessed lighting inside a tiled shower transforms it from a utility into something worth waking up for. We coordinate lighting upgrades with tile layout so every fixture lands where the architecture, not the ceiling joist, dictates.
Our Process
How We Build Your Walk-In Shower
- 01
Design and Material Selection
We meet you in the space, take measurements, and walk through your tile options, fixture preferences, and layout goals. You leave that meeting with a clear picture of what gets built and why each choice was made.
- 02
Substrate and Waterproofing
Demo comes first, then a fully waterproofed substrate goes in before any tile. This phase isn't visible in the finished product, but it's where the shower's longevity is decided. We don't skip it or shortcut it.
- 03
Tile Installation and Final Finish
Tile sets in sequence, floor mosaic first, walls from the focal point outward, niche surrounds last. Grout and sealing follow a cure window, then fixtures are set and the space is handed back to you complete.
Design Options
Tile Materials That Shape the Experience
- 01
Large-Format Porcelain
Fewer grout lines means less maintenance and a cleaner visual plane. Large slabs (24x48 and up) work especially well on shower walls where a continuous pattern reads as intentional luxury.
- 02
Natural Stone
Marble, travertine, and slate each carry variation that makes every installation unique. Stone requires sealing on a schedule, but the texture and warmth it brings to a shower surround is something no manufactured tile replicates.
- 03
Slip-Resistant Floor Mosaic
Small-format mosaic tile on the floor increases the grout-to-tile ratio, which gives you grip underfoot without a mat. It also lets us create border patterns that frame the drain and define the shower footprint.
- 04
Subway and Stacked Ceramic
Subway tile works because it doesn't compete with anything. Stacked vertically, it adds height. Offset, it reads as classic and clean. It's also one of the more forgiving installs for irregular wall surfaces in older homes.
Six Things That Define a Well-Built Doorless Shower
Every shower we build includes these by default, not as upgrades.
- Fully waterproofed substrate behind all tile surfaces
- Curb-less entry with correctly pitched drain slope
- Dry-laid tile layout before any mortar is set
- Built-in niche planned during rough-in, not added after
- Grout sealed before first use
- Single point of contact from design through completion
Showers We Build and Options Worth Knowing
- 01
Tub-to-Shower Conversions
If you're working with a tub alcove, a tub to shower conversion opens the floor plan significantly. We reconfigure the drain, tile the full enclosure, and design the entry to feel open rather than boxed in.
- 02
Full Bathroom Remodels
A shower rarely changes alone. Most of our walk-in shower projects are part of a broader bathroom renovation that also updates the vanity, flooring, and lighting so the finished room is coherent rather than patched.
- 03
Standalone Shower Installations
If the rest of your bathroom is in good shape, we'll build the shower without touching anything else. We protect existing fixtures during demo and tile work and leave the space cleaner than we found it.
Walk-In Shower Work from the Field
Common Questions About Walk-In Tiled Showers
Does a doorless shower always get water on the bathroom floor?
What's the minimum size for a walk-in shower without a door to work properly?
How long does a tiled walk-in shower installation take from demo to finished?
What waterproofing system do you use behind the tile?
How do I choose between natural stone and porcelain for my shower walls?
Can you convert my existing tub-shower combo into a walk-in tiled shower?
What does a built-in niche add to the project, and is it worth it?
Ready to Design Your Walk-In Tiled Shower?
We'll come to you, measure the space, and walk through your tile and fixture options in person. No pressure, no vague estimates.