
New Bern Local
Kitchen Remodeling That Goes Beyond the Surface
Cabinets, countertops, layout changes, and fixtures handled under one contractor with no handoffs.
Free estimate
Tell us what you need
Three fields. It reaches a person here, not a call centre.
What Kitchen Remodeling Actually Costs
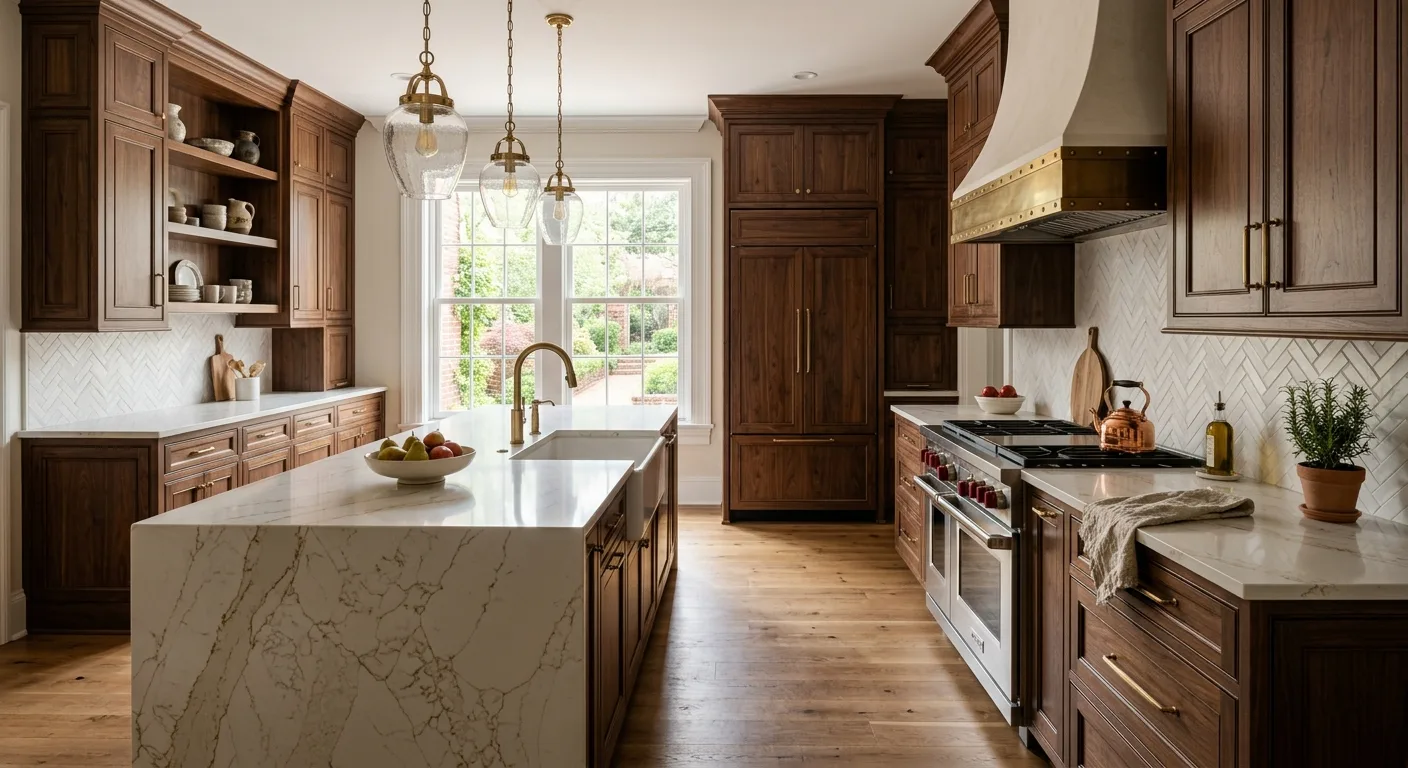
Kitchen remodeling cost is the first thing most homeowners want to know, and the honest answer is that it depends on scope more than anything else. A cosmetic refresh with new cabinet doors and countertops runs far less than a full layout change with new plumbing rough-ins and custom cabinetry. What doesn't change is who you'll work with: Scott handles every Creative Spaces kitchen remodeling project personally, from the first walkthrough to final installation. Five straight five-star Google reviews back that up. Contact us for a free in-home estimate and a straight answer on what your specific project will cost.
Most kitchen remodels fall somewhere between a targeted upgrade and a full gut renovation. Cost drivers include the size of the kitchen, whether the layout stays put or moves, cabinet grade, countertop material, appliance coordination, and the condition of what's already behind the walls. A focused update to cabinets, countertops, and a backsplash tile installation looks very different in scope and price from a full reconfiguration with an island addition and new lighting plan. Every job is different. Contact Creative Spaces for an accurate estimate.
Our Approach
One Contractor From Design Through Installation
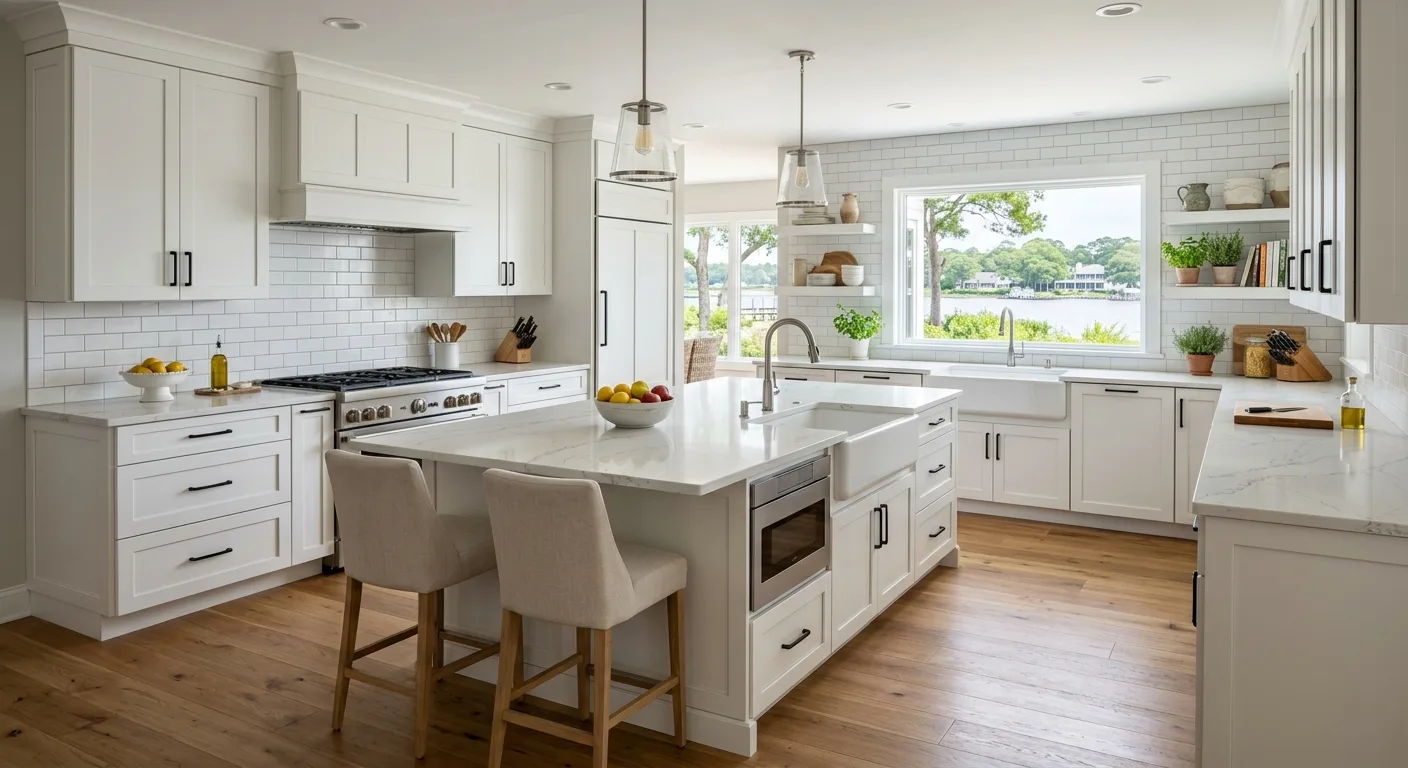
No subcontractors, no handoffs, and no surprises from first sketch to final walkthrough.
How It Works
The Remodel Process From Estimate to Finish
Three stages, no confusion about where the project stands.
- 01
In-Home Estimate
Scott walks the space with you, takes measurements, and asks the questions that matter: what you want to keep, what has to go, how you cook, and what your real priorities are. You'll leave the meeting with a clear sense of scope and cost.
- 02
Design and Material Selection
We work through cabinet style, countertop material, tile, fixtures, and layout before anything gets ordered. Changes are easier on paper. We've seen what happens when a homeowner picks materials on the fly mid-project, and we won't put you in that position.
- 03
Installation and Final Walkthrough
Scott does the work. Not a crew he's managing from across town. When the job's done, we walk the space together and don't call it finished until every detail is right. That standard applies to the last grout joint the same as it does to the first cabinet.
What Drives Kitchen Remodeling Cost Up or Down
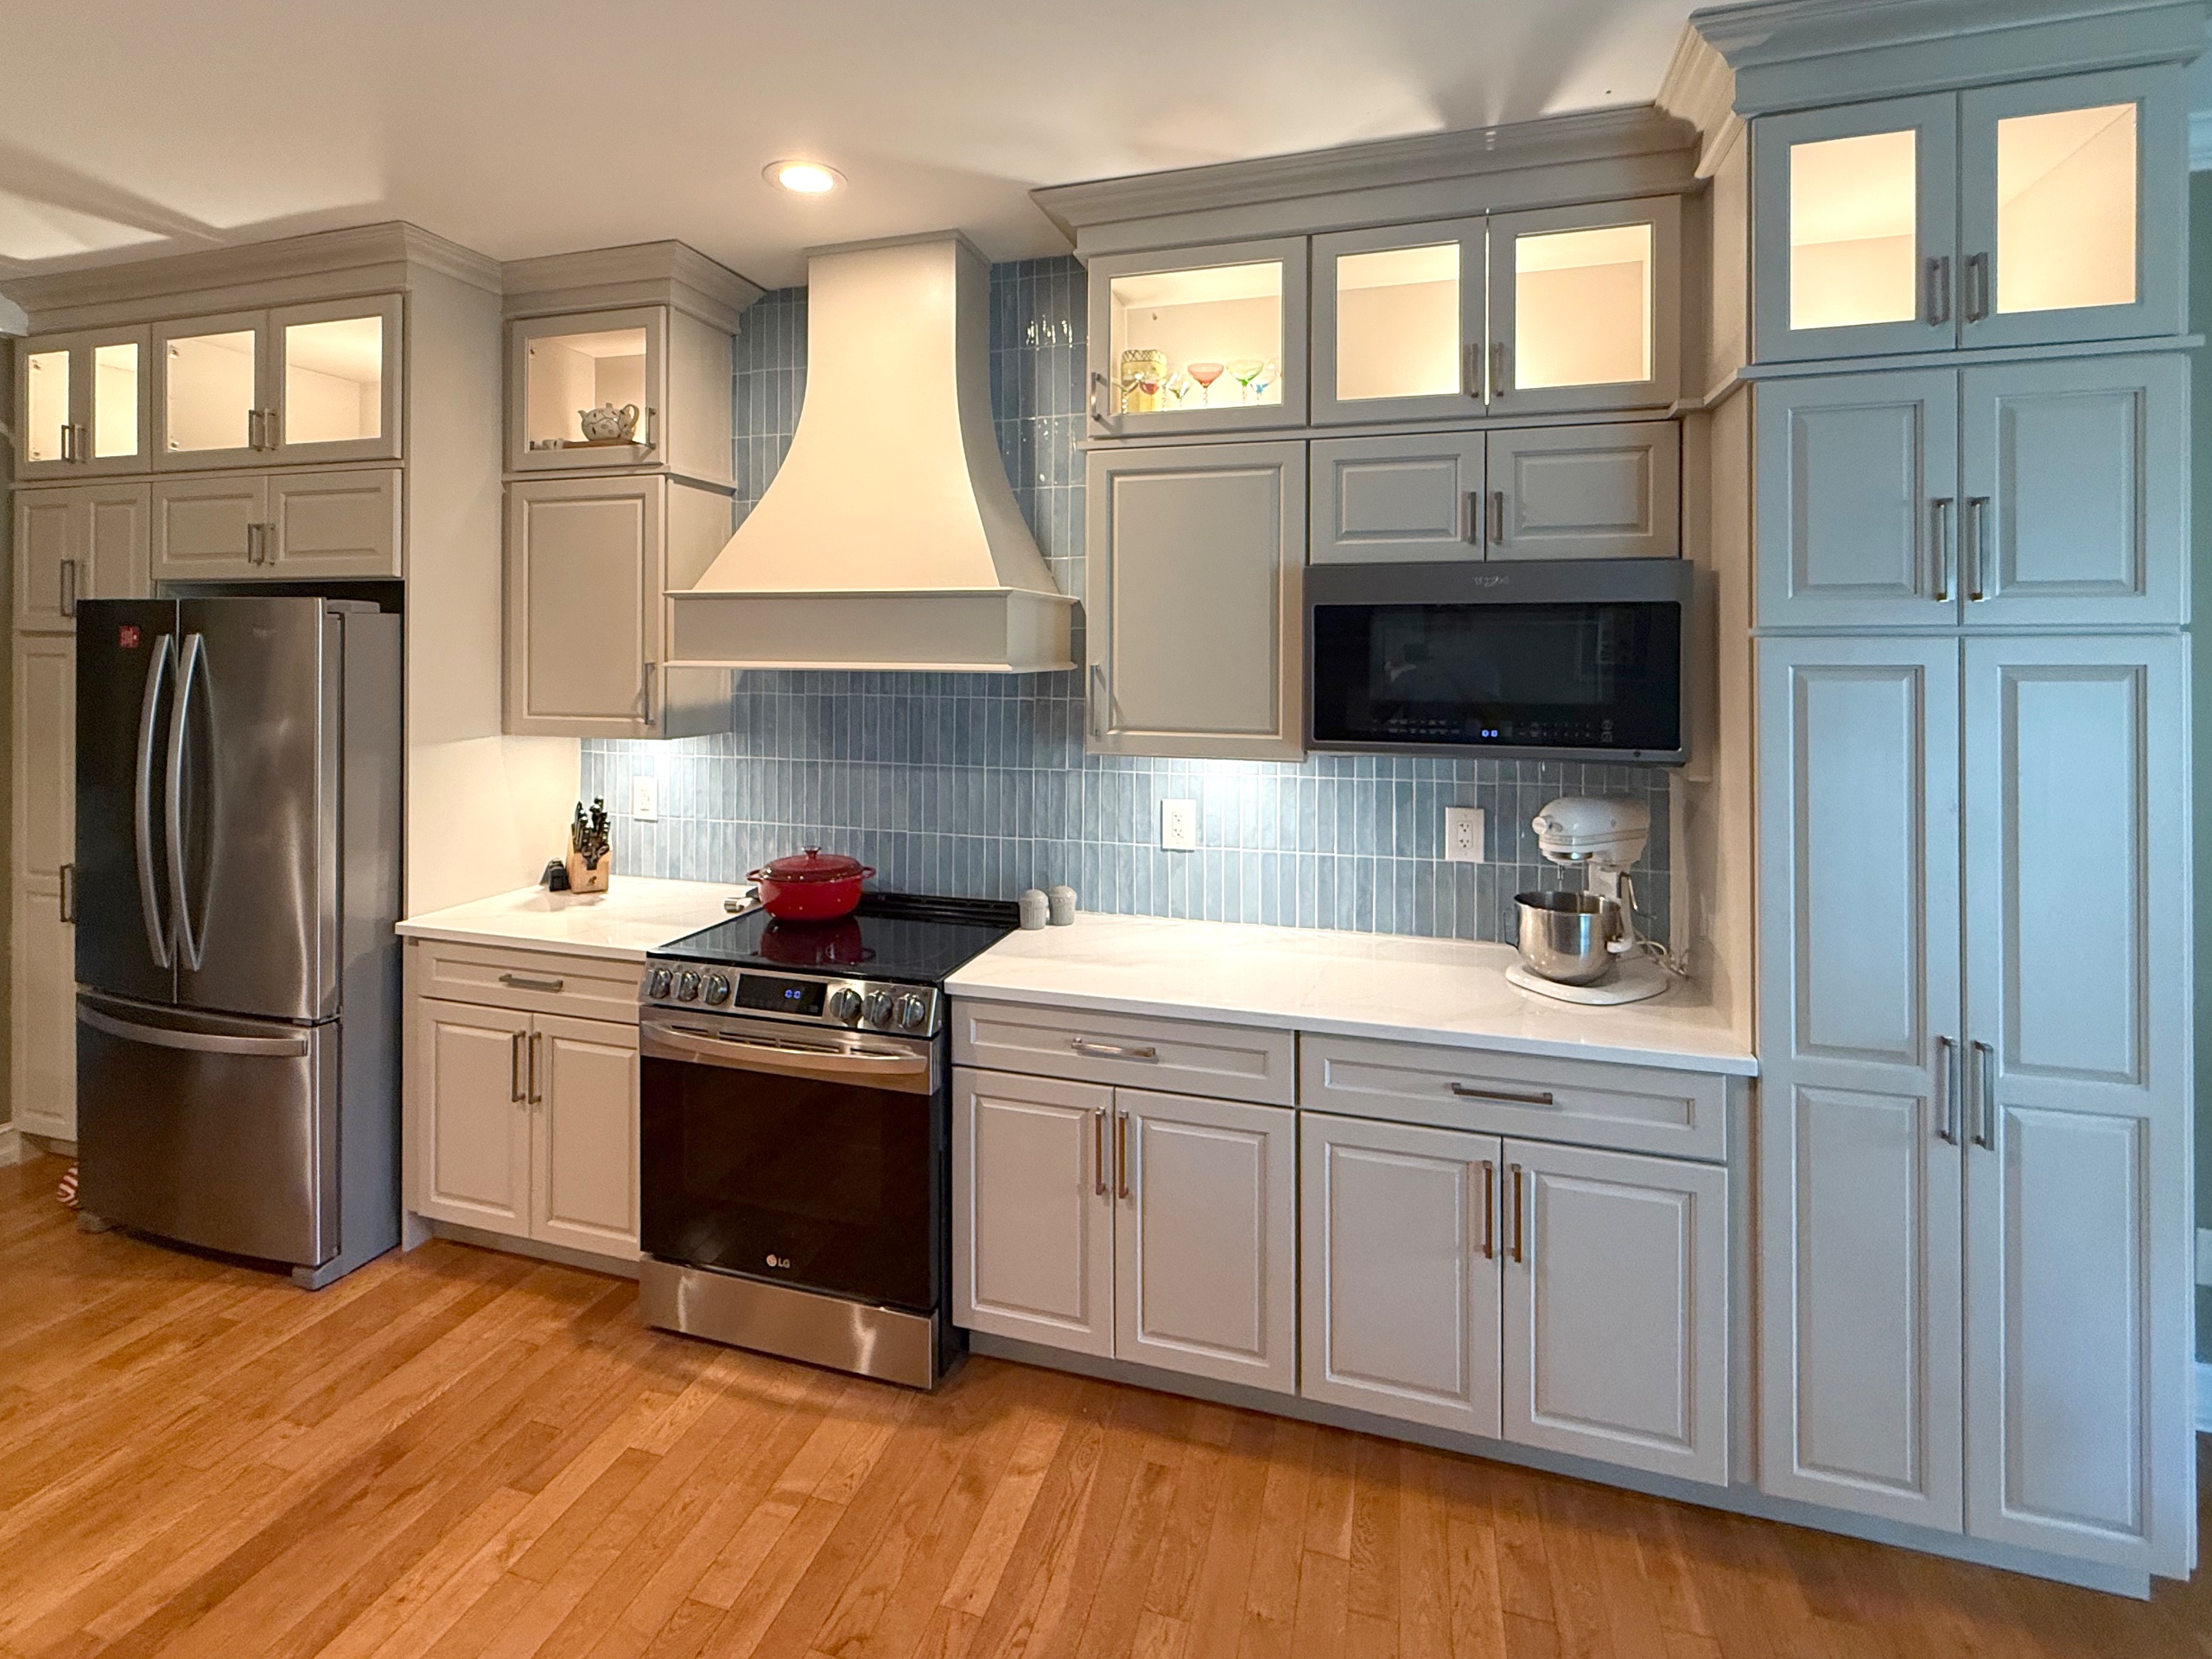
Three Things That Make or Break a Kitchen Remodel
- 01
The Layout Decision
Moving plumbing and gas lines to get the layout you want adds real cost. Sometimes it's worth it. Sometimes a small adjustment to the existing footprint gets you 90% of the result. We'll tell you which is which before you commit.
- 02
Material Sequencing
Countertops can't be templated until the cabinets are set. Backsplash tile can't be finalized until the countertop edge profile is confirmed. Getting the sequence wrong costs time and money. We've done this enough to know the order.
- 03
Finish Quality on the Details
The inside corners of the tile. The gap at the cabinet toe kick. The caulk line where the counter meets the wall. These are the things a homeowner notices every morning. They're also where fast work shows. We don't rush the finish.
Straight from Google
What Homeowners Say About the Work actually check
Scott has a great eye for detail and design, and his work is anything but cookie-cutter. Every project feels thoughtful, custom, and high quality. If you’re looking for someone with skill, creativity, and integrity, Scott is a great choice and I absolutely recommend him and his team!
 Terill JacksonApr 2026 · Google
If you are looking for a builder with extensive experience, refined skill and a keen architectural eye, give Scott a call. He translates client ideas into practical, attractive solutions. Absolutely thrilled with his work.
 Marilyn Moyer-WardApr 2026 · Google
Scott at Creative Spaces in New Bern worked with us on a kitchen remodel. His attention to detail is exceptional and he makes sure the job is done to not only the customers satisfaction, but also his. He is meticulous and takes extreme pride in the work he does. There is no detail too slight. I highly recommend his company above all others in this space.
 Bob MorenoMar 2026 · Google
If you are looking to remodel your Kitchen or bathroom I would recommend you Give Creative Spaces Of New Bern a call! These guys are my neighbors and I have witnessed firsthand his kitchen remodel, his perfectionism and perseverance. Their attention to detail is flawless! I think it’s worth giving them a call !
 David McmillionMar 2026 · Google
I have an upcoming project that Creative Spaces will be addressing. I have personally watched Scott remodel his own kitchen and other areas of his home. He is very meticulous and detail oriented. His experience and expertise in this arena is second to none! I would highly recommend Creative Spaces.
 James BehlMar 2026 · Google
They did a full kitchen remodel for us. We have never worked with a company this great. Scott and Chris actually showed up every day around 8:00am. Very short morning coffee breaks and barely a half hour for lunch. Their attention to detail was unbelievable. Great work ethic which is rare in today's world. The outcome of the job was well worth what we paid. They were an absolute pleasure to work with and most of all our German Shepherd loved them. We highly recommend doing business with them, you won't be disappointed.
Kitchen Remodeling Questions
What is a realistic budget for a kitchen remodel?
What is the most expensive part of redoing a kitchen?
Do you handle the countertop fabrication and tile work in-house?
How long does a full kitchen remodel take from start to finish?
Can you remodel a small kitchen without making it feel cramped?
What happens if there's damage behind the walls once demolition starts?
Ready to Talk Through Your Kitchen Project?
No pressure, no obligation. Just a straightforward conversation about what your kitchen remodel would actually involve.