New Bern Local
New Bern Bathrooms Designed to Age With You
Curbless showers, integrated safety features, and modern finishes built for the long term.
Free estimate
Tell us what you need
Three fields. It reaches a person here, not a call centre.
Bathroom Remodeling for Elderly Homeowners in New Bern
Bathroom remodeling for elderly homeowners in New Bern isn't about making a space look medical. It's about removing the parts of your bathroom that quietly work against you, and replacing them with a layout that functions the way you actually live. A curbless walk-in shower, well-placed grab bars, and slip-resistant tile can change a daily routine entirely, without sacrificing a room you're proud of. Creative Spaces holds a 5-star rating across every Google review we've received, and every accessibility project we take on is handled by the same team from design through final tile installation, with no handoffs and no surprises.
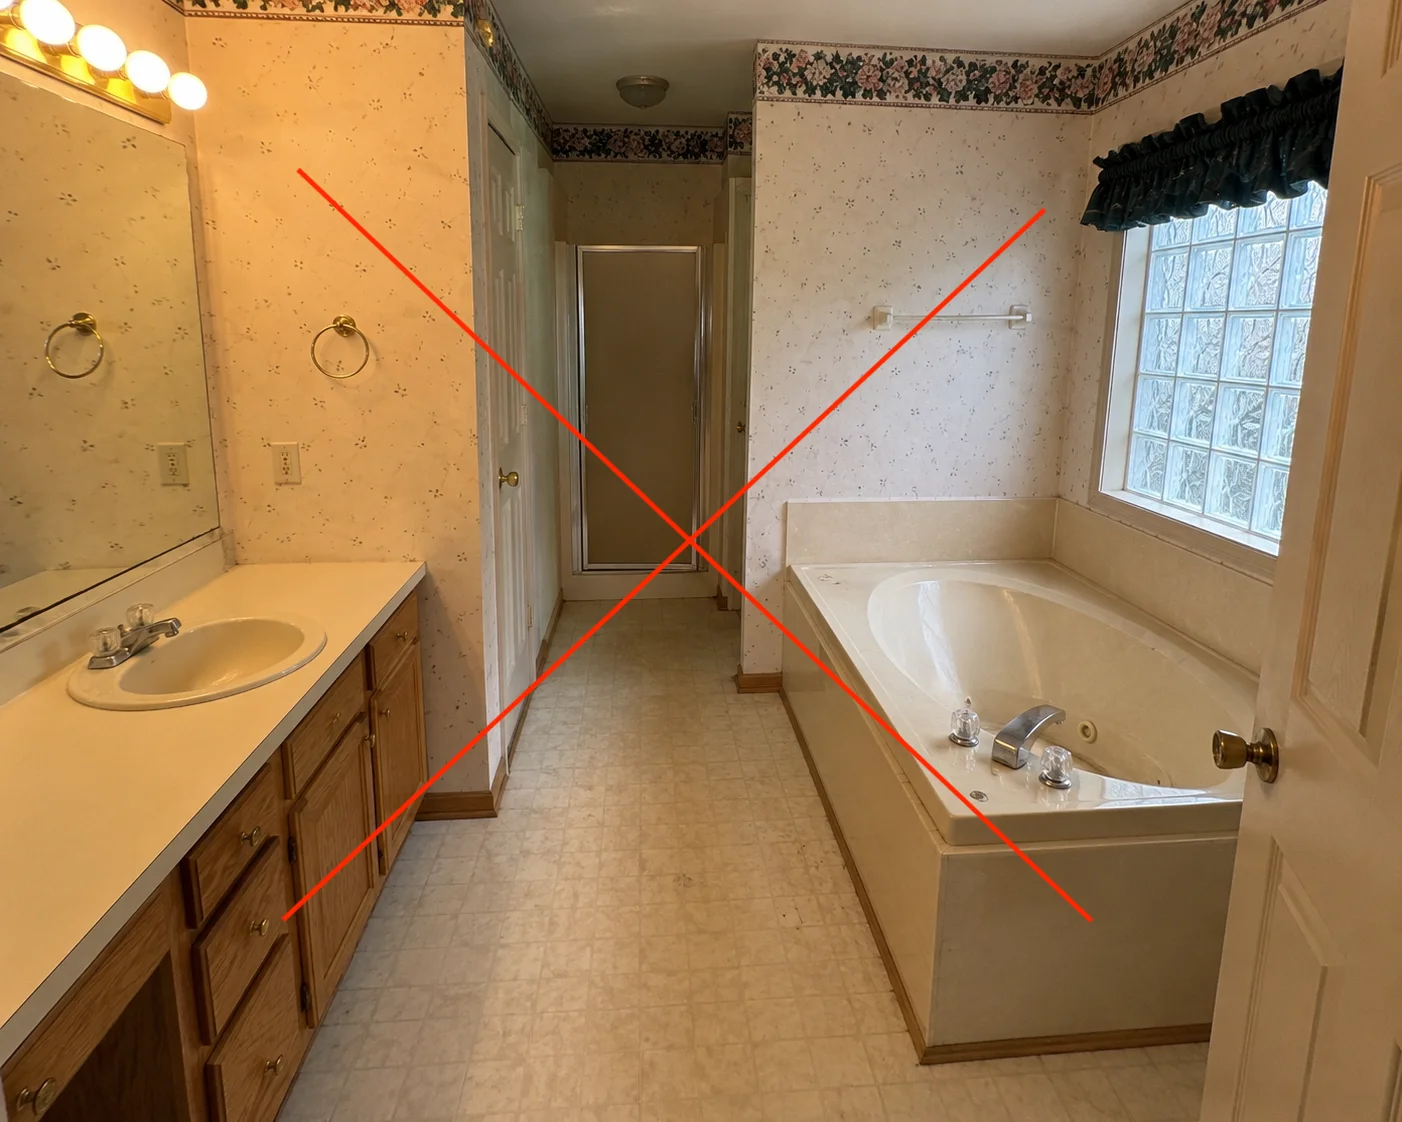
Creative Spaces serves Taberna, Carolina Colours, Neuse Harbor, Trent Woods, Greenbrier, and the surrounding communities of New Bern. Many homes in this area were built in the 1980s and 1990s, when standard tub-shower combos were the default. Those bathrooms weren't designed with long-term use in mind, and we see that clearly in almost every accessibility project we start. If you're helping an aging parent stay in their home safely, or you're planning ahead for yourself, starting the conversation before a fall or a mobility change gives us the most flexibility on layout, materials, and design. Waiting until it's urgent usually means fewer options.
What 'Accessible' Actually Means in a New Bern Home
The word gets used loosely. Here's what it means in practice.
Barrier-Free Entry
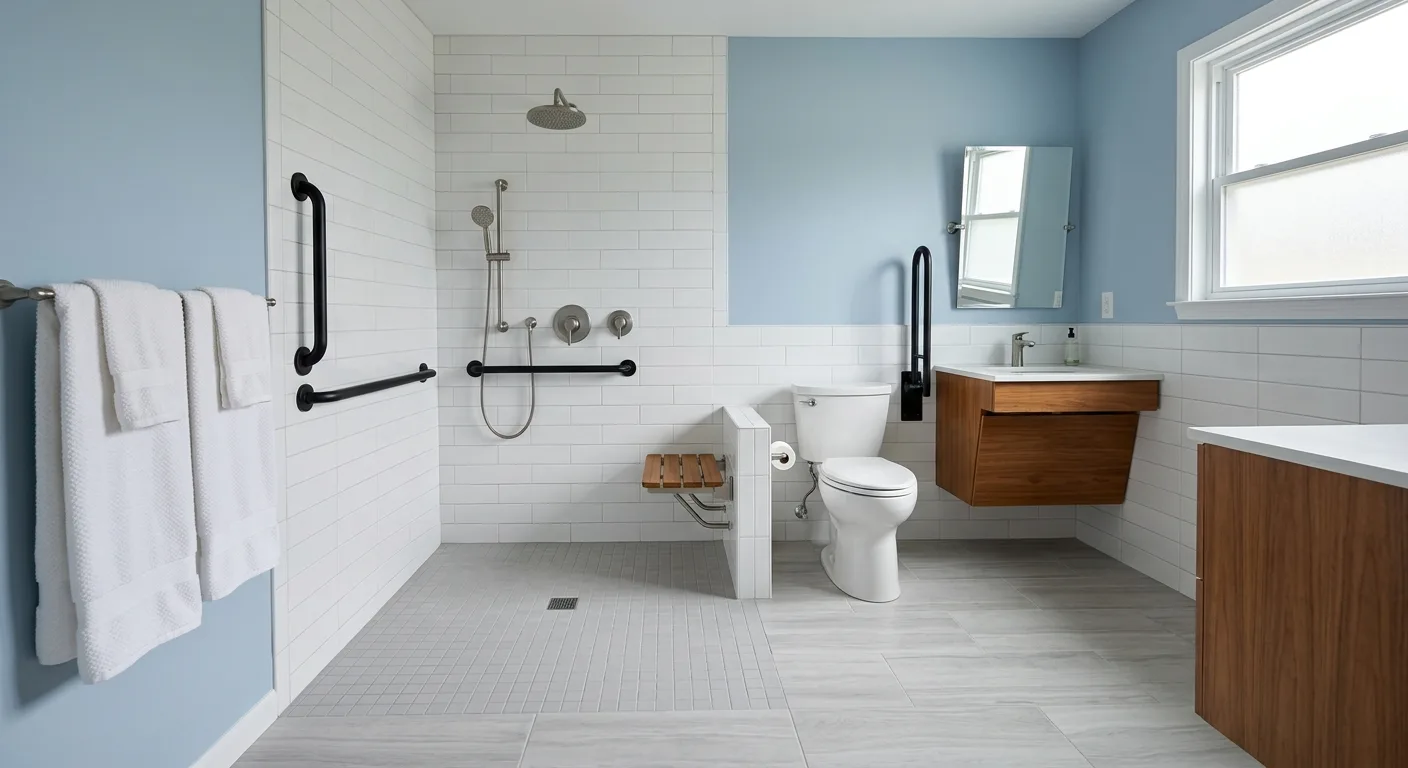
A curbless shower removes the step-over threshold entirely. No ledge to catch a foot at 6am, and no awkward pivot to get in. It's the single most impactful change in most accessibility remodels.
Slip-Resistant Surfaces
Tile that looks like stone or wood can still be specified in a slip-resistant finish. You don't have to choose between safety and a bathroom that looks like a spa.
Fixture Height and Placement
A showerhead mounted too high, a vanity set at the wrong depth, or a toilet positioned against a wall without clearance all create friction. Thoughtful placement fixes that before the tile goes in.
Integrated Grab Bars
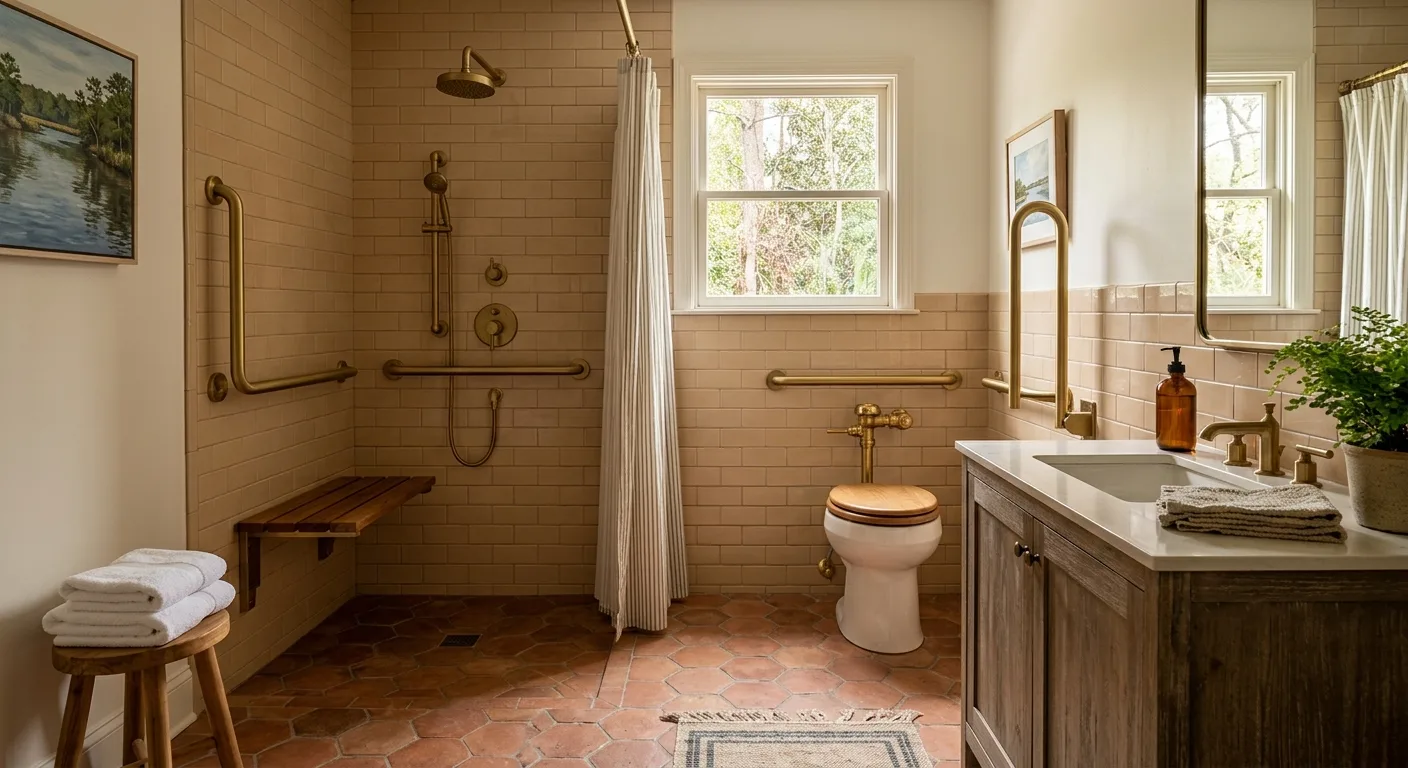
Grab bars added after the fact look like an afterthought. When they're planned into the tile layout and matched to your hardware finishes, they disappear into the design.
Most Common Upgrade
Converting a Tub-Shower to a Curbless Walk-In
Safety Features That Don't Read as Safety Features
- 01
Slip-resistant tile in a stone or wood finish
Specified at the material stage, not applied as a coating after. The texture is in the tile itself, so it doesn't wear off and doesn't change the look.
- 02
Grab bars matched to your fixture finish
Brushed nickel, matte black, or polished chrome, set into a blocking substrate behind the tile so they're load-bearing and flush with the design.
- 03
Handheld showerhead on an adjustable slide bar
More useful than a fixed head for most people regardless of mobility, and essential for anyone who uses a bench or needs to direct water precisely.
- 04
Wider clear floor space and lighting upgrades
A bathroom that's tight to navigate and poorly lit is a hazard for anyone. We plan clear floor zones and layer the lighting so there's no dim corner near the shower entry.
Our Approach
Why a Design-Build Team Changes the Outcome
- 01
Design First
We start with how you use the bathroom and what you're trying to change, not with a product catalog. Layout decisions happen before a single tile is ordered.
- 02
One Team Through Construction
The same crew that planned the project handles the demo, plumbing adjustments, waterproofing, and tiled shower installation. No handoffs, no miscommunication between trades.
- 03
Finished to a Standard Scott Signs Off On
Every project gets checked against what was designed. If something's off, we fix it before the bathroom is turned back over. That's not a policy, it's just how the work gets done here.
When New Bern Homeowners Start Thinking About This
Completed Bathroom Projects in New Bern
Accessibility Remodeling FAQ for New Bern Homeowners
What's the difference between an ADA-compliant bathroom and an aging-in-place remodel in New Bern?
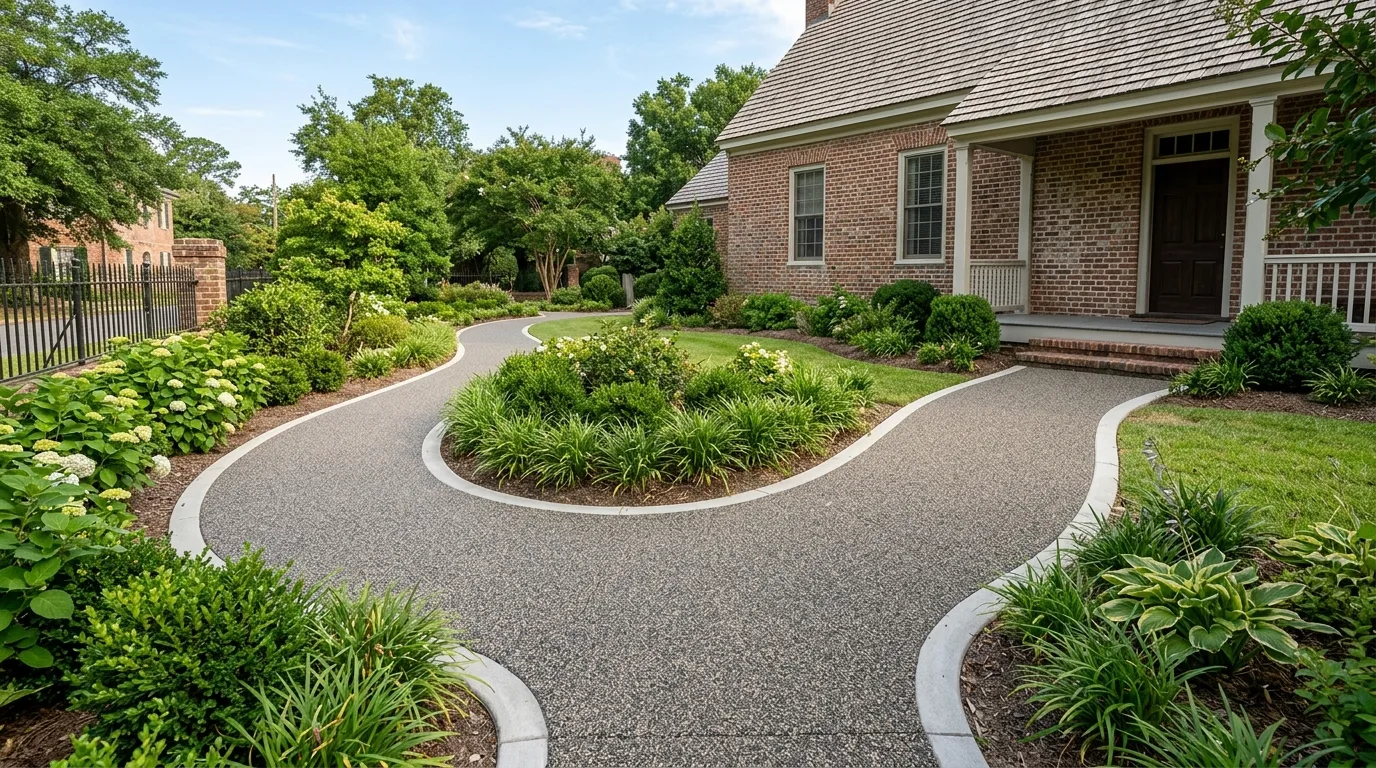
Can an accessible bathroom in a New Bern historic-district home still look period-appropriate?
How much does an aging-in-place bathroom remodel cost in New Bern, NC?
Do you serve neighborhoods like Taberna, Carolina Colours, and Greenbrier for accessibility remodels?
Should I add grab bar blocking even if I don't need grab bars right now?
New Bern Accessible Bathrooms Designed to Live In
Creative Spaces serves homeowners across Craven County with a design-build process that keeps one team on your project from the first conversation to the finished tile. If you're considering an accessible bathroom remodel in New Bern, call us to schedule a free in-home estimate. We'll look at your space, talk through what you want to change, and give you a clear picture of what the project involves.
Start Your New Bern Bathroom Accessibility Project
A bathroom that works for you today and keeps working for you in ten years is worth planning now.