
New Bern Local
Small Bathroom Layout Ideas That Work
Before you pick tile or fixtures, get the layout right.
Free estimate
Tell us what you need
Three fields. It reaches a person here, not a call centre.
Five Changes That Make a Real Difference
We see it all the time in New Bern homes, bathrooms that are perfectly livable, just laid out in a way that makes them feel smaller and more frustrating than they need to be. The good news? You don't need to add square footage to fix that. Most of the time, the answer is a smarter use of what's already there.
Most homes in the Taberna, Trent Woods, and Carolina Colours neighborhoods weren't built with big bathrooms. That's not a problem. It's a starting point. Here are five layout moves that make a real difference in how a small bathroom looks and lives.
Swap the Tub for a Walk-In Shower
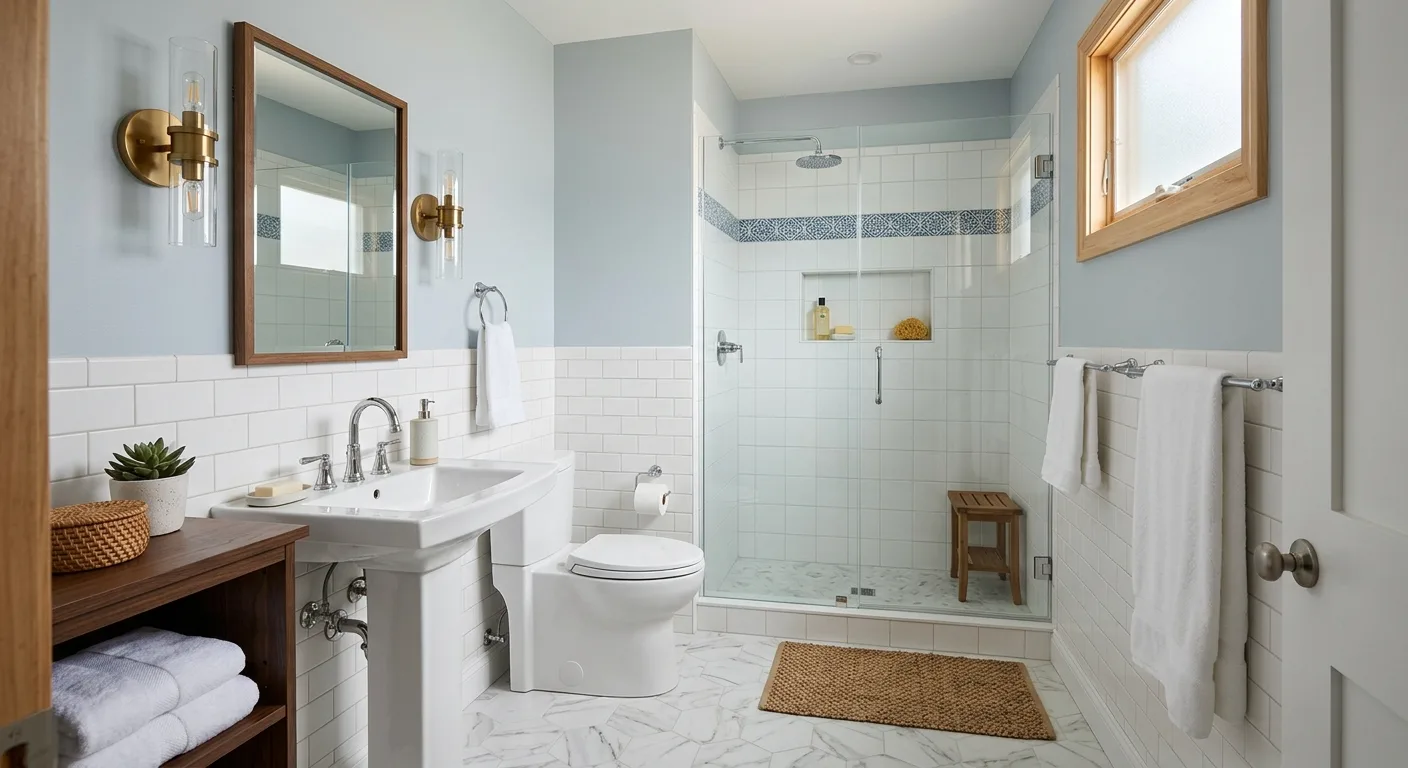
Reclaim the most expensive square footage in the room.
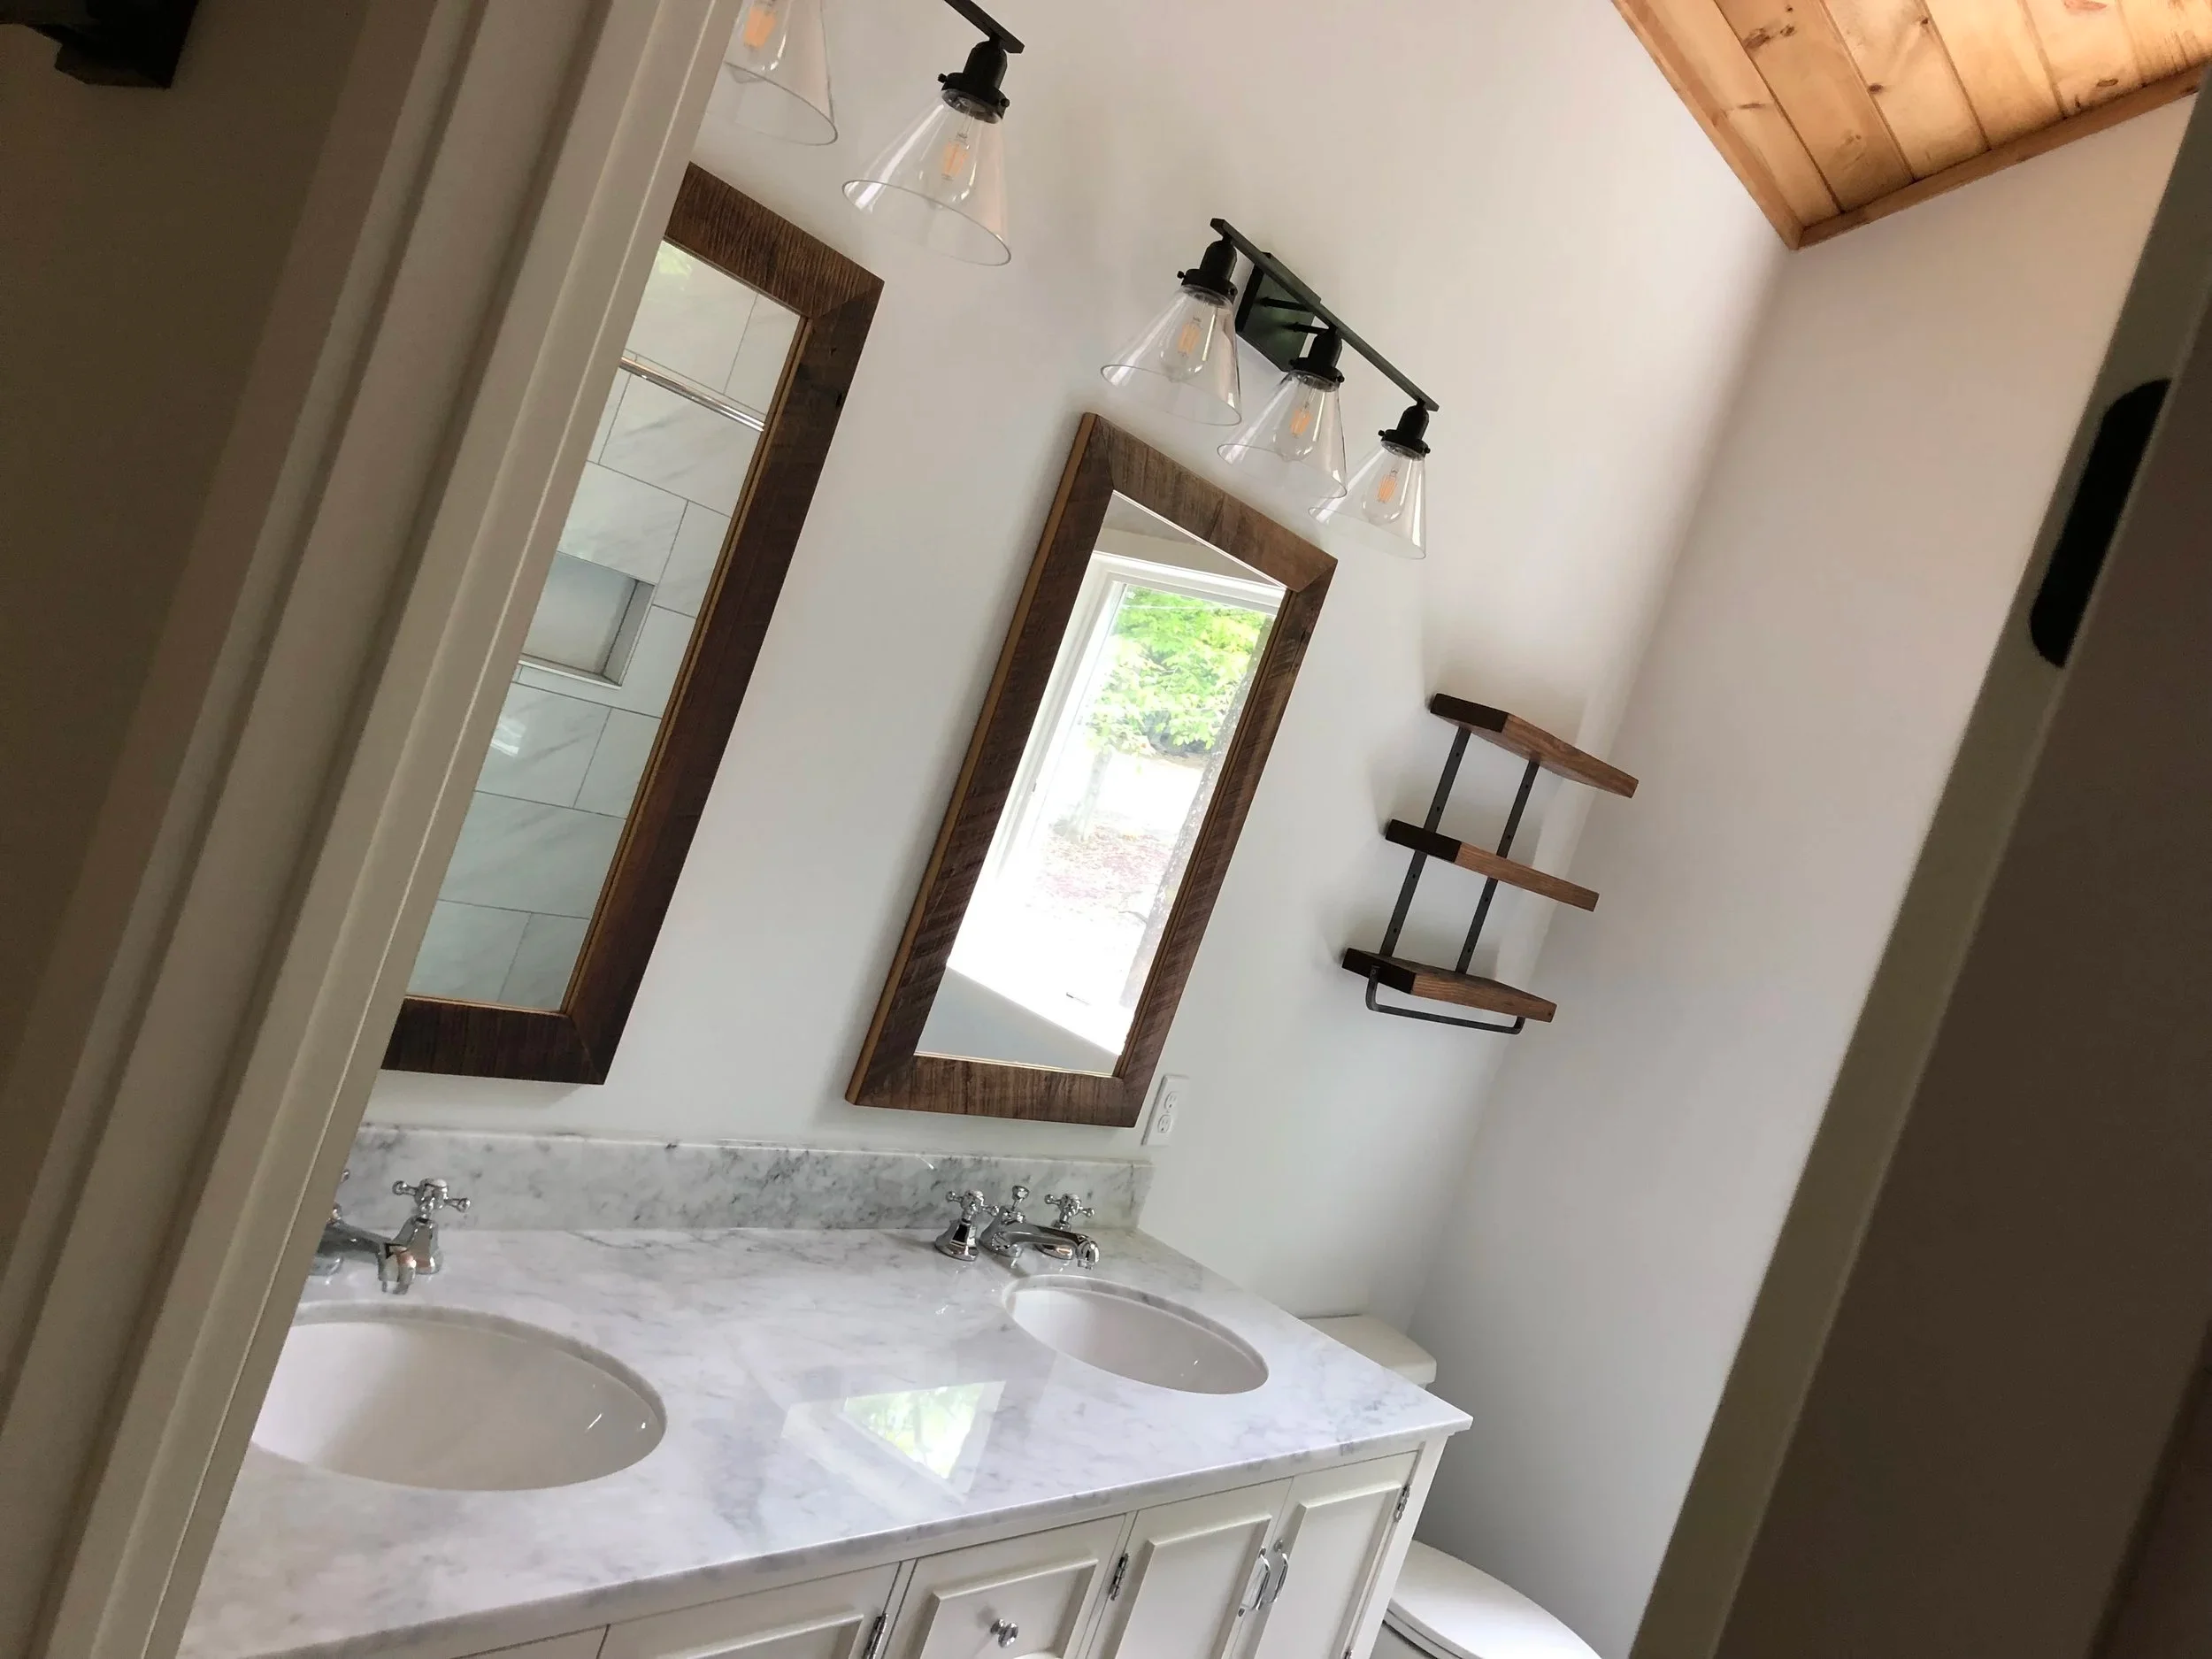
Use a Floating or Shallow-Depth Vanity
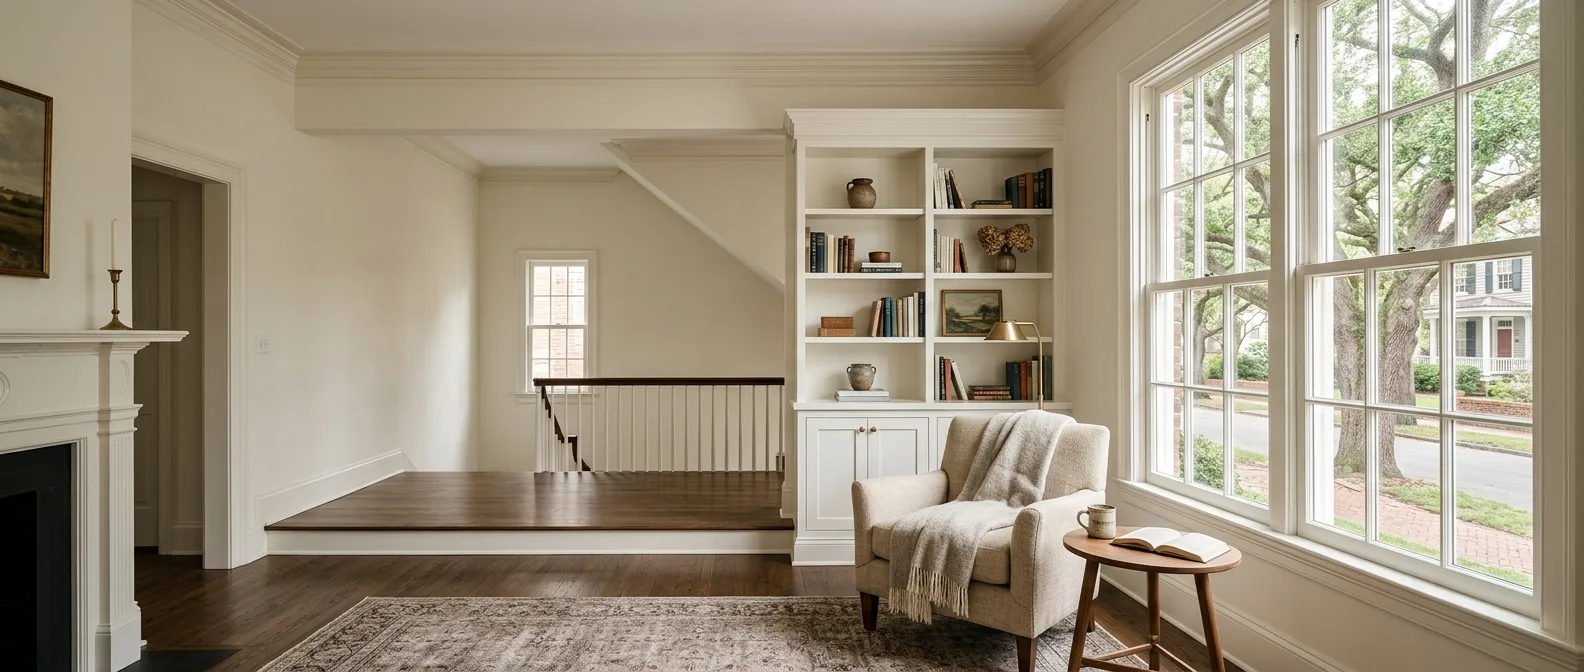
Replace a Swing Door with a Pocket Door
A standard door eats 8–10 square feet every time it opens.
Recover Lost Floor Space
A swing door in a small bathroom typically claims 8–10 square feet of usable area. A pocket door gives it all back.
Works in Most Wall Types
Most interior walls can accept a pocket door kit. The framing work is straightforward and the payoff is immediate.
No Hardware in the Way
With no door swinging into the room, there's nothing to clear when moving between the vanity and the shower.
Storage
Build Storage Into the Wall, Not Onto It
Budget
Keep the Layout Close to the Existing Plumbing
Every moved fixture costs more and takes longer.
What Always Works in a Small Bathroom
Layout is the foundation. These principles hold regardless of size.
- 01
Maximize natural light
Even a small window or a solar tube makes a disproportionate difference. If adding a window isn't possible, lighting upgrades, specifically a well-placed vanity light at face level, do a lot of the same work.
- 02
Use large-format tile on the floor
Smaller tiles mean more grout lines, which visually chop up the space. A larger tile format with minimal grout joints reads as continuous surface and makes the room feel bigger.
- 03
Keep the color palette tight
Two or three tones, consistently applied. More than that and the eye has nowhere to land, which makes a small room feel chaotic rather than compact.
- 04
Match your finishes across fixtures
Consistent hardware, same metal, same finish on faucet, towel bars, and mirror frame, creates a room that reads as designed rather than assembled.
Start here
Ready to Rethink Your Bathroom?
At Creative Spaces New Bern, we've worked in homes of all sizes across this area. Whether you're dealing with a 45-square-foot hall bath or a primary bathroom that needs a fresh approach, we'll tell you honestly what will make the biggest difference, and what's not worth the investment. We're local, we're straightforward, and we know bathroom remodels. If you want to see what's possible, take a look at our project gallery or read about design trends for 2026 to get a sense of where materials and layouts are heading.
(252) 497-2945Or send it in writing